
Landscaping design-and-build solutions tailored to you
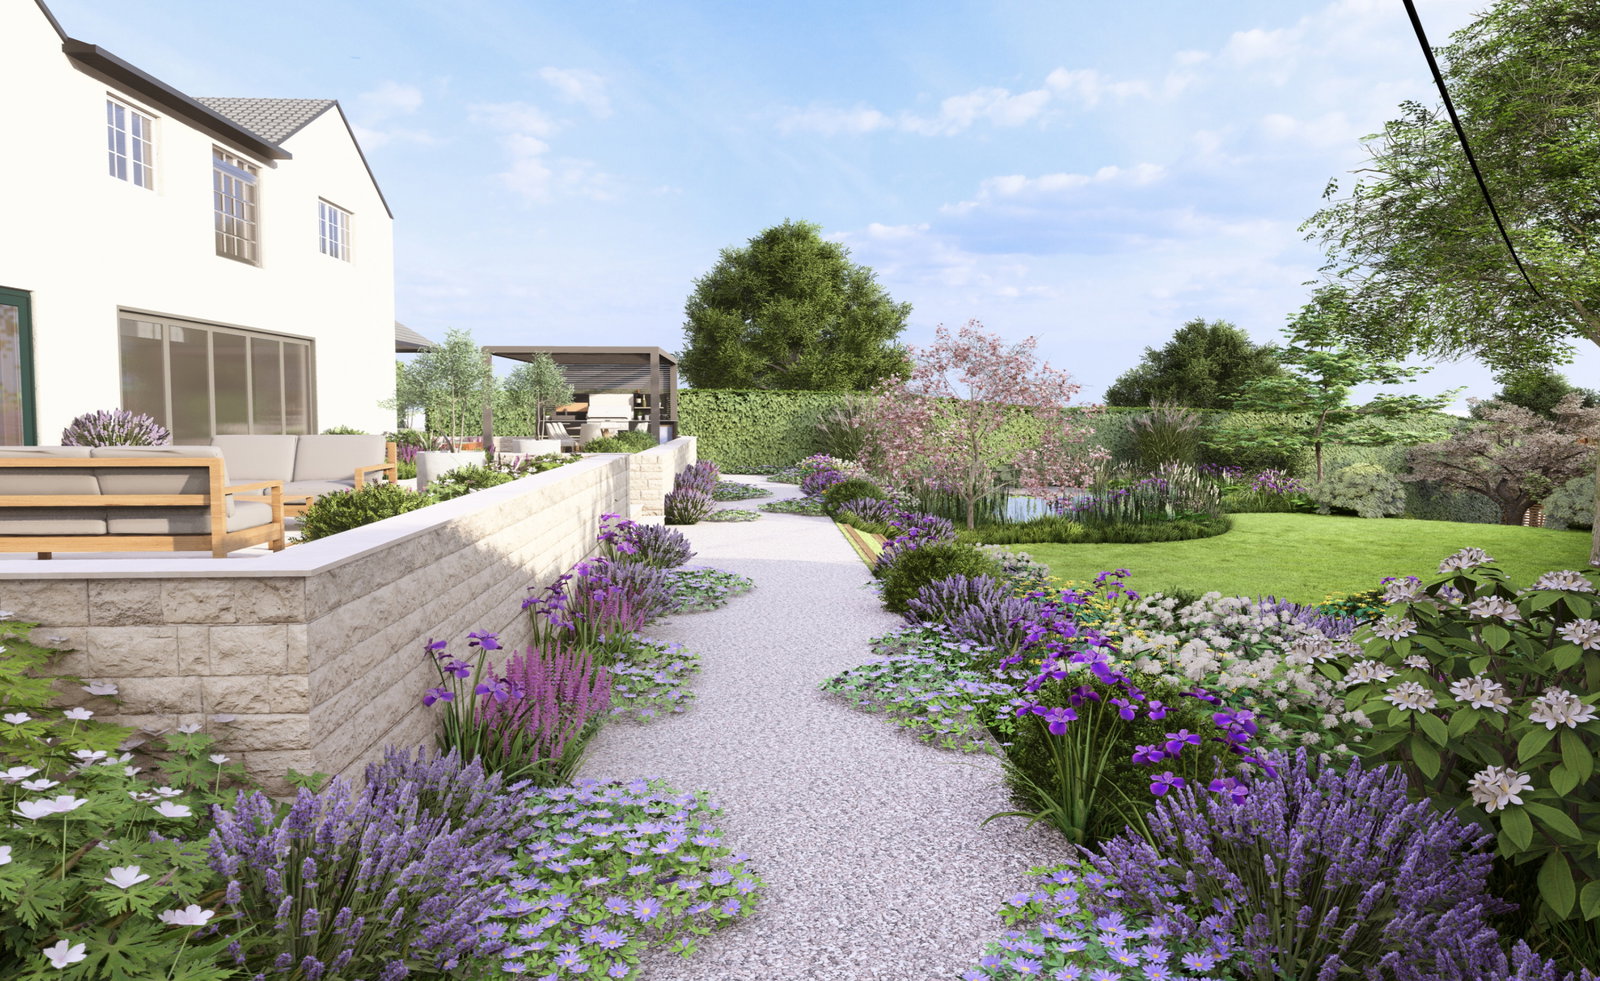
Our all-in-one garden design and build solution
We offer two bespoke garden design packages. Both are a complete design for your garden, considered down to the detail and ready to be built exactly as drawn. We can guide you through the entire project from first concept right through to a beautifully built garden.
The Standard Package sets out the whole garden, from the layout and levels to the planting, materials and finishes, as a full set of plans your garden can be built from. To bring it to life before a spade goes in the ground, the 3D Plus Package adds a full 3D model, photo-realistic visuals and a video walkthrough.
Every design begins with a consultation call with a member of the design team. Once you choose the package that suits you best, we carry out a site meeting and full survey of your garden. Nothing is drawn until we have agreed a written brief with you.
To get started, get in touch and we will arrange a complimentary consultation phone call to discuss your requirements.
140+ Google reviews —
READ MORE
Explore our bespoke garden design packages
STANDARD PACKAGE
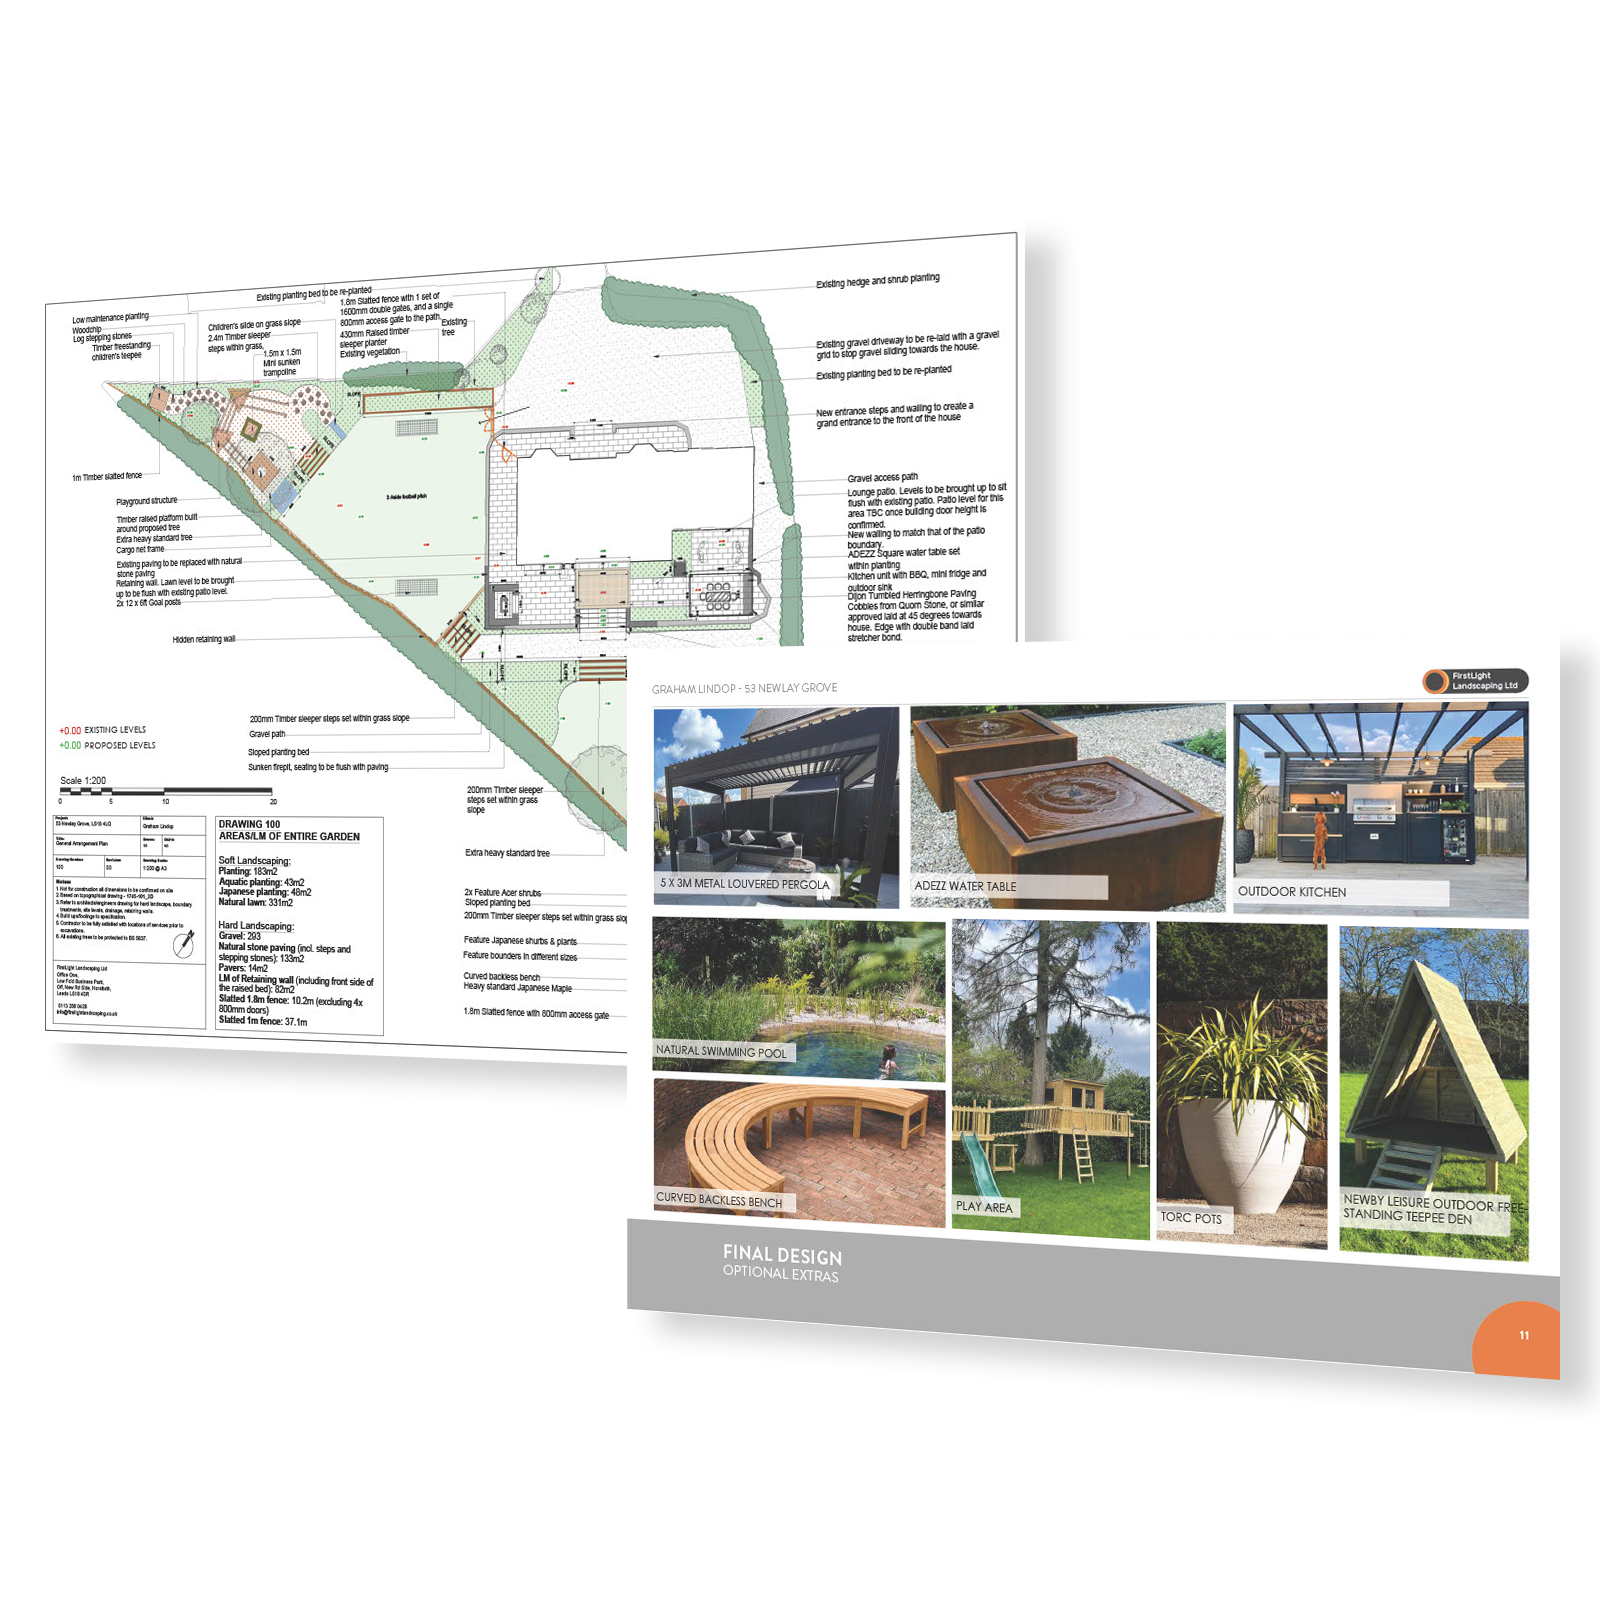
A complete garden design, worked through in detail and ready to build. The shape of the spaces, the levels, the planting, the materials and the way it all connects to the house are settled and drawn, so your garden can be priced accurately and built exactly as you have seen it.
Includes:
- Site meeting and full survey of your garden
- Detailed written design brief, agreed with you before design work begins
- CAD layout plan
- Mood board and material direction
- Planting mood board and structural planting specification, covering trees and key structural plants
- Finished levels plan
- Key dimensions
- Two rounds of amendments, so the final design is exactly how you want it
- Concept costings at concept stage, to keep you informed on budget
- Full broken down build quotation for the finished design
3D PLUS PACKAGE
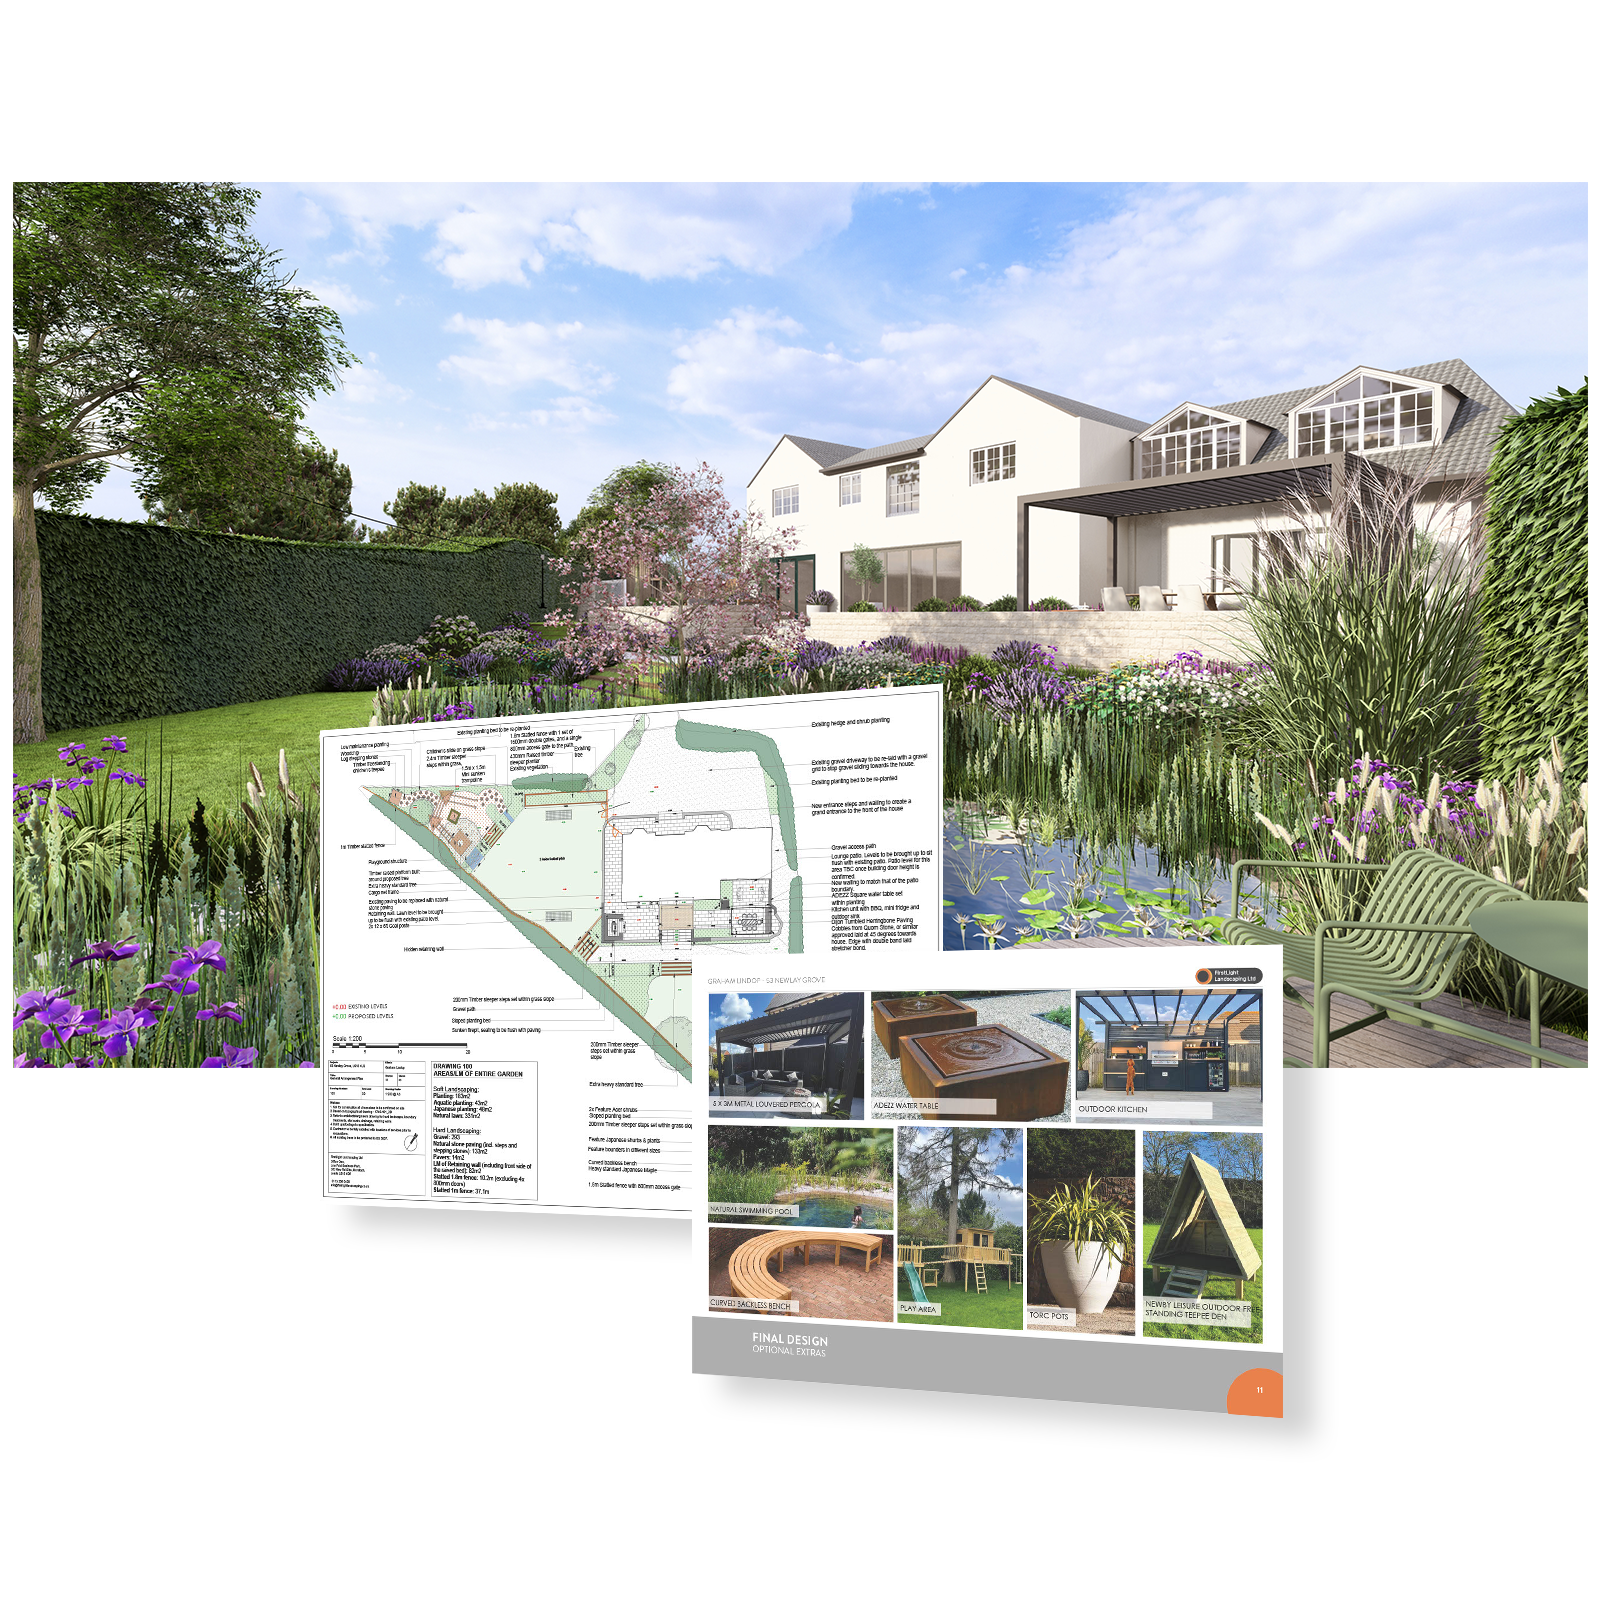
Most people find it genuinely difficult to picture a finished garden from a flat drawing, however good the drawing is. The 3D Plus Package builds your garden as a three-dimensional model first, so you can see it, move through it and know it is right before any of it is built.
It is also the easiest way for everyone in the house to agree. A plan reads clearly to some people and not at all to others, whereas a 3D model looks the same to everybody. And there is real pleasure in walking through your garden a few months before you can walk through it properly.
Includes everything in the Standard Package, plus:
- Full 3D model of the garden
- Photo-realistic visuals
- Video walkthrough
It earns its keep most where a garden is changing shape. Where levels are being reworked, retaining walls are going in or new structures are planned, seeing the space before it exists is the difference between being fairly sure and being certain.
Designing around your budget
Tell us at the consultation stage what you have in mind to spend, and we will do our very best to design to it.
We would not promise a figure outright. Until a garden has been surveyed and designed, nobody honestly knows what the ground, the levels or the access will demand. What we can promise is that you will not be left in the dark about it.
Because we build the gardens we design, we know what things cost to construct. So at concept stage, part-way through the design and while everything can still be changed, we provide concept costings: a realistic view of what the design in front of you would cost to build. If it is running ahead of your budget, that is the point at which we can scale things back, whether by simplifying a specification, changing a material, reducing the extent of the work or splitting it into phases.
The design then develops around a figure that works for you. You are never paying us to design a garden you were never going to be in a position to build.
One company, from the first phone call to the finished garden
We design and we build. That means we can take a project from an initial phone call all the way through to a completed garden, and handle everything in between: the survey, the design, the drawings, the costings, the construction and the planting.
It removes the gap that usually opens up between a designer and a contractor, where a drawing turns out to be more expensive or more difficult to build than anyone anticipated. When the people drawing it are the people who will build it, the design is grounded in real construction costs from the outset, and the team that promised you the garden is the team that delivers it.
Planting
Every design sets the planting direction for your garden. Trees, hedges and the key structural and architectural planting are specified as part of the design, and a planting mood board sets the style, colours and overall feel of the borders.
How far you take it from there is up to you. If you would like a full border-by-border planting plan, with every plant chosen, supplied and planted for you, we can produce one. Some clients prefer to do their own planting, or to build the borders up over a few seasons, and the structural planting gives them a proper framework to plant into. Where a garden has established plants worth keeping, we design around them rather than clearing everything.
The detailed planting is drawn once the final layout is confirmed and the borders can be measured exactly, so it is designed around the finished garden rather than an early concept.
No obligation to build with us
The design is a complete piece of work in its own right, and the plans belong to you. You are welcome to put them out to quotation, build the garden yourself, or set the project aside and return to it when the time is right.
We would love to build the gardens we design, and most of our clients do go on with us. When the same team designs and builds, the process is considerably smoother. But that decision is yours to make once your design is in front of you.
Frequently asked questions
What is included in a First Light garden design?
- +Every design package begins with a site meeting and a full survey of your garden, and ends with a complete, buildable design that can be accurately priced and worked from. In between you receive:
- A detailed written design brief
- A CAD layout plan
- A mood board setting the material direction
- A planting mood board, with trees and key structural plants specified
- A finished levels plan and key dimensions
- Two rounds of amendments
- Concept costings at concept stage, so the design can be checked against the likely build cost
The 3D Plus Package adds a full 3D model of the garden, photo-realistic visuals and a video walkthrough.
What is the difference between the Standard Package and the 3D Plus Package?
- +The Standard Package gives you the complete, buildable design: plans, levels, dimensions, mood boards and material direction. The 3D Plus Package includes all of that and adds a full 3D model, realistic visuals and a video walkthrough of the finished garden.
The difference matters most where a garden is changing shape. If yours involves significant level changes, retaining walls, steps or new structures, it is genuinely hard to judge from a 2D plan how the finished space will feel to stand in. How enclosed a lower terrace will be, say, or how a run of steps sits against the house. The 3D model lets you check that while changes still cost nothing but time.
On a flat garden with a clear brief, the Standard Package is usually all that is needed.
How much does a garden design cost?
- +Design fees are set per project rather than taken from a price list, because the design work involved varies considerably between gardens. A level courtyard with a clear brief takes far less design time than a tiered garden needing new levels, retaining and reworked access.
Fees are quoted as a fixed amount plus VAT for each package, not an hourly rate, so you know exactly what the design stage will cost before committing to anything. You receive both figures in a written proposal after your consultation call, alongside notes from the call and early guidance on likely build costs. The consultation call itself is free and carries no obligation.
Is the design fee separate from the cost of building the garden?
- +Yes. The design fee covers the design work: the survey, the brief, the plans, the amendments and the concept costings. The build is quoted separately, once the design is finalised and there is something accurate to price.
This is deliberate. Nothing can be quoted properly before the design exists, and a build price given before then is guesswork. Working in this order means the figure you eventually receive is a real quotation against a real drawing.
There is no obligation to build with us. The design is a complete piece of work in its own right and the plans belong to you, so you are free to take them to other contractors, build the garden yourself, or come back to the project when it suits you.
Most of our clients do carry on with us, and there is a practical reason for it. When the people who drew the garden are the people building it, there is no gap between the drawing and the quotation, nobody reinterpreting someone else's detail on site, and one team accountable for the finished result. It makes the whole thing considerably smoother. But the choice is entirely yours, and the design stands on its own either way.
How long does the design take?
- +From the site meeting to the finished design, allow around three weeks where feedback comes back to us promptly. The pace is usually set by how quickly the design brief is confirmed and the amendments are returned rather than by the drawing work itself.
The build is booked separately. We are currently taking bookings around three to four months ahead, though this varies through the season, so it is worth starting the design earlier than feels necessary if you have a particular summer in mind.
Do I need a topographical survey?
- +Only where the garden has significant level changes, tiers or retaining walls. Where it does, accurate levels are essential. Designing steps, retaining structures and drainage from estimated heights is exactly how expensive mistakes get made.
A topographical survey is carried out by a third-party surveyor and costs around £550 plus VAT. It is an additional cost on top of the design fee, and we confirm it before anything is booked in.
On a flat or gently sloping garden it usually is not needed, and we take our own measurements at the site meeting instead. We assess which applies when we visit.
What planting is included in the design?
- +Every design sets the planting direction for your garden. Trees, hedges and the key structural and architectural planting are specified as part of the design, and a planting mood board sets the style, colours and overall feel of the borders. That gives you a clear planting framework to work to.
How far you take it from there is up to you, and clients approach it differently.
If you would like a full border-by-border planting plan, with every plant chosen, supplied and planted for you, we can produce one, and many clients do. Others enjoy doing their own planting, or prefer to build the borders up gradually over a few seasons, and the structural planting in the design gives them a proper framework to plant into. Where a garden already has established plants worth keeping, we will design around them rather than clearing everything and starting again.
The detailed planting is drawn once the final layout is confirmed and the borders can be measured exactly, so it is designed around the finished garden rather than an early concept. We will talk through which approach suits you as the design develops.
Can I change the design once I have seen it?
- +Yes. Two rounds of amendments are included in both packages.
Every client has their own preferences, and part of the point of seeing a design is being able to respond to it. You may want the dining area a little larger, a different material underfoot, or more of the space given over to planting. The amendment rounds are there so those preferences can be worked in properly rather than compromised on.
Most clients use them, and that is exactly what they are for. It is always easier to adjust something on paper than once it has been built.
Will I know what the garden will cost to build before the design is finished?
- +Yes, and this is one of the genuine advantages of working with a company that both designs and builds.
Because we construct the gardens we design, we know what things actually cost to build. So at concept stage, part-way through the design process, we provide concept costings: a realistic view of what the concept in front of you would cost to construct. You see that figure while the design can still be changed.
If it is running ahead of what you had in mind, that is exactly the point to scale things back, whether by simplifying a specification, changing a material, reducing the extent of the work or splitting it into phases. The design then develops around a figure that works for you.
A design drawn with no reference to build cost is how people end up with a beautiful set of drawings they cannot afford to build. Concept costings exist so that does not happen. You are never paying us to design a garden you were never going to be in a position to build.
What happens at the consultation and the site meeting?
- +The consultation is a free phone call with one of our designers, usually around fifteen to twenty minutes. You talk through what is not working in the garden now, how you want to use the space and roughly what you have in mind to spend. It helps enormously if you send photos or a rough sketch beforehand. Afterwards you receive a written proposal covering what was discussed, along with both package options and their fees.
The site meeting happens once you have chosen a package. We come to the garden, walk the space with you, take a full survey, and check levels and access properly. This is where the brief is settled in detail.
You then receive a written design brief to read, correct and confirm before any design work begins, so nothing is drawn until we have agreed what we are drawing.
Which areas do you design gardens in?
- +We are based in Horsforth, Leeds, and work across Leeds, West Yorkshire and North Yorkshire, including Roundhay, Oakwood, Chapel Allerton, Cookridge, Rawdon, Otley, Wetherby, Harrogate, Ilkley, Huddersfield, Mirfield, Brighouse, Dewsbury, Ossett, Heckmondwike and Cleckheaton.
As a general rule we work within about an hour's travel of Horsforth. Beyond that, travel time starts adding cost to a project without adding anything to the finished garden.
Case Studies
Award-winning garden design in Roundhay
In 2022, we received the Principal Award at the BALI National Landscape Awards for this project. Watch the case study to explore how we designed and built this unique garden.
Child-friendly garden design and build in Wetherby
Our clients wanted a practical and functional garden for their young children. Watch the case study video to see how we brought their vision to life in this modern garden design.
Low-maintenance garden in Bramham
How did First Light Landscaping turn a challenging garden into a low-maintenance, dog-friendly space? Watch the case study video to find out.
Garden design and build project in Bramhope, Leeds
This open garden needed a design that offered protection from strong winds. Watch our case study video to see how we created a space tailored to these challenging conditions.
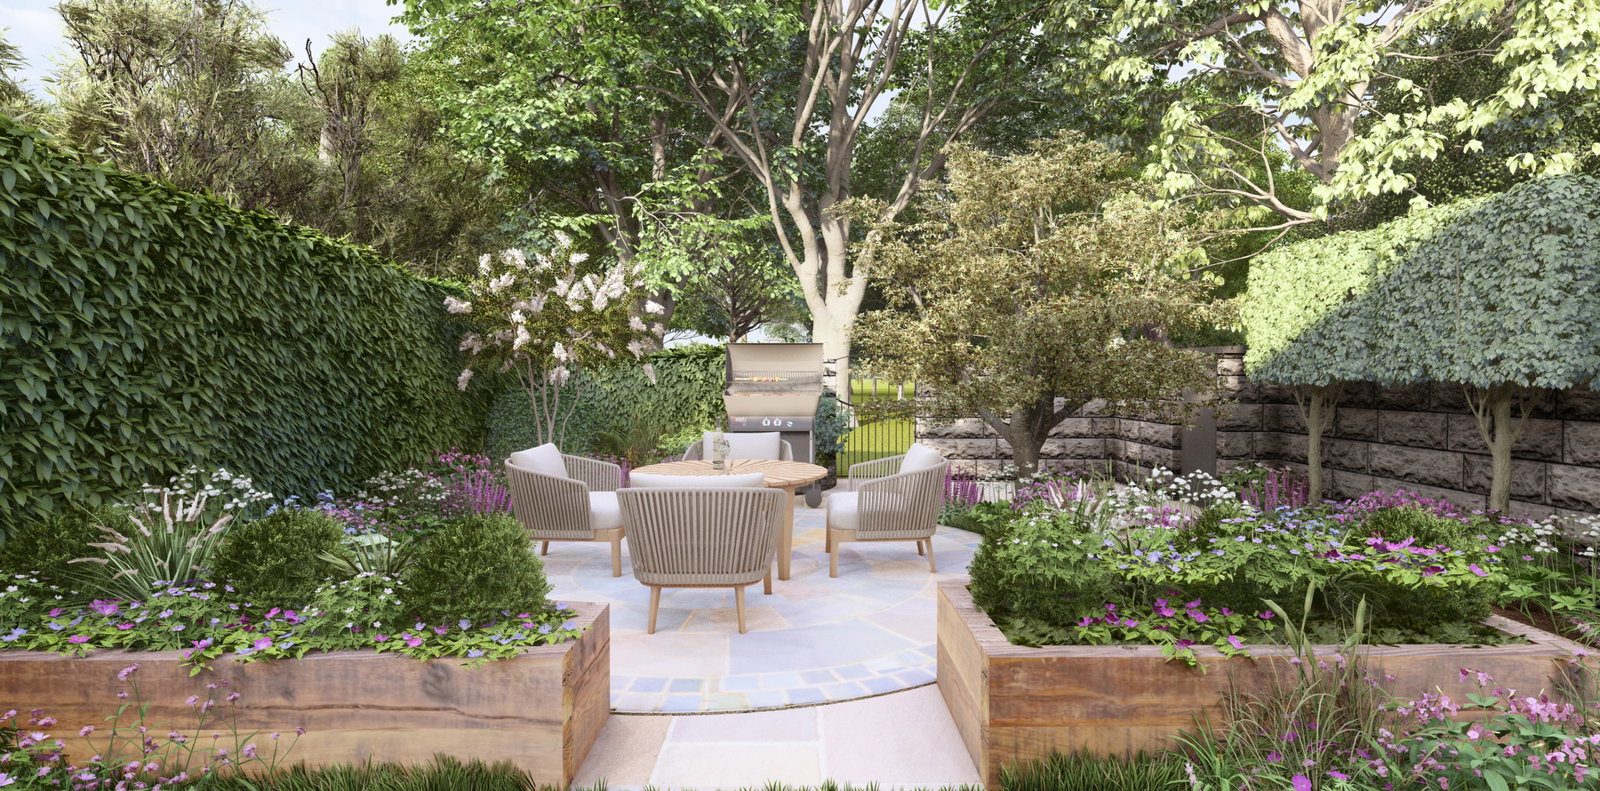
Your one-stop shop for a complete design and build landscaping service
Learn more or book a consultation.